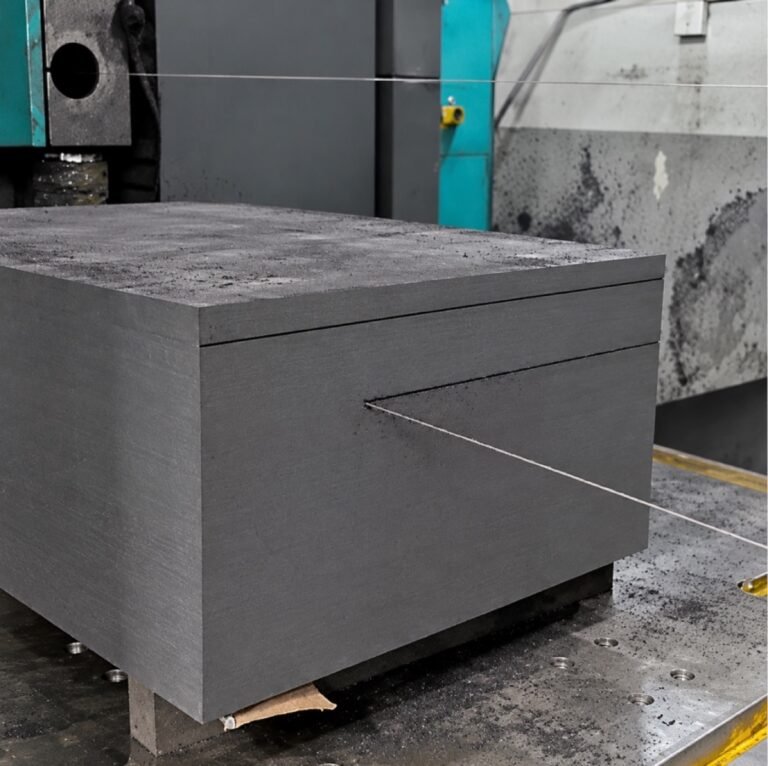
Graphite block squaring should leave a blank that the next operation can locate reliably, with enough stock remaining for required finishing. Cutting away an uneven edge is only useful when the resulting face relationships match a defined datum and inspection plan.
A visually rectangular block is not a measurement result. Before selecting the first cut, decide which surfaces establish location, which dimensions belong to the rough blank and which features will be finished later. Otherwise, successive trims can consume allowance without producing a usable reference system.
This article focuses on squaring and trimming large stock. The industrial graphite block cutting topic page addresses the broader preparation process and equipment options.
Five Pre-Trial Checks
Use these five checks as an index to the detailed review below. They organize the proposed job; they are not a claim of measured SHG performance.
- Identify the receiving datum faces.
- Inspect the incoming stock condition.
- Preserve the agreed machining allowance.
- Plan support for separated strips.
- Record size and face relationships.
Define the Output of Graphite Block Squaring
Separate three objects on the job sheet: the supplied stock, the accepted cut blank and the finished component. Their dimensions and surface requirements may differ. A blank intended for another machining operation does not necessarily need every surface finished at the first cutting stage.
Identify the face that the next fixture will contact first. Then identify the adjacent face or feature that controls orientation. Record their required relationship on the drawing rather than asking the operator to make the block “square” without a defined acceptance method.
Mark which surfaces remain unfinished. If the downstream machine will remove material from a face before using it as a datum, the preparation route should show that explicitly. A cut face can be a handling surface, a rough locating surface or an accepted reference; those roles are not interchangeable.
Keep material identification with the drawing. SGL Carbon describes distinct isostatic graphite grades. A preparation route should retain the actual supplied grade and lot rather than treating all graphite stock as one qualified material.
Inspect the Incoming Block Before Choosing a Reference
Record the stock envelope and visible condition before cutting. Photograph corners and any suspect area, and label the orientation in those photographs. This establishes what was observable on receipt without claiming that a visual check detects every internal defect.
Check the surfaces proposed for support. Dust or loose fragments trapped at the contact can change how the block sits. Cleaning and locating belong to the setup record because inspection later needs to distinguish a geometric difference from a change in seating.
Compare the available material with the blank plan at more than one position where the stock is irregular. A single nominal width does not show whether the planned trim will leave enough material along the whole length. Keep measurements attached to their locations.
If a usable starting surface cannot be identified from the supplied stock and fixture arrangement, stop the datum review there. Removing more material is not a substitute for agreeing how the block will be supported and located for the first controlled cut.
Plan the Sequence Before Removing the First Edge
Sketch the intended sequence and number the resulting faces. Show which face remains in contact with the fixture after each operation and whether the block must be relocated. The sequence should make the next reference easier to establish, not leave the operator with an unsupported remainder.
Treat each separated edge strip as a workpiece that needs its own support and removal plan. The strip may cease to be restrained before the retained block needs to move. Review that transition before the cutting wire reaches the final part of the section.
Preserve the intended machining allowance on the retained blank. The correct allowance depends on the drawing, observed incoming condition and downstream route; no universal trim allowance is established by the SHG specification. Record what is agreed instead of inventing a convenient stock figure.
Sử dụng graphite block cutting process as the handover framework. The acceptance sheet, material identity and locating sketch should travel together when the squared blank leaves the cutting station.
Where a Fixed-Table Gantry Fits the Squaring Route
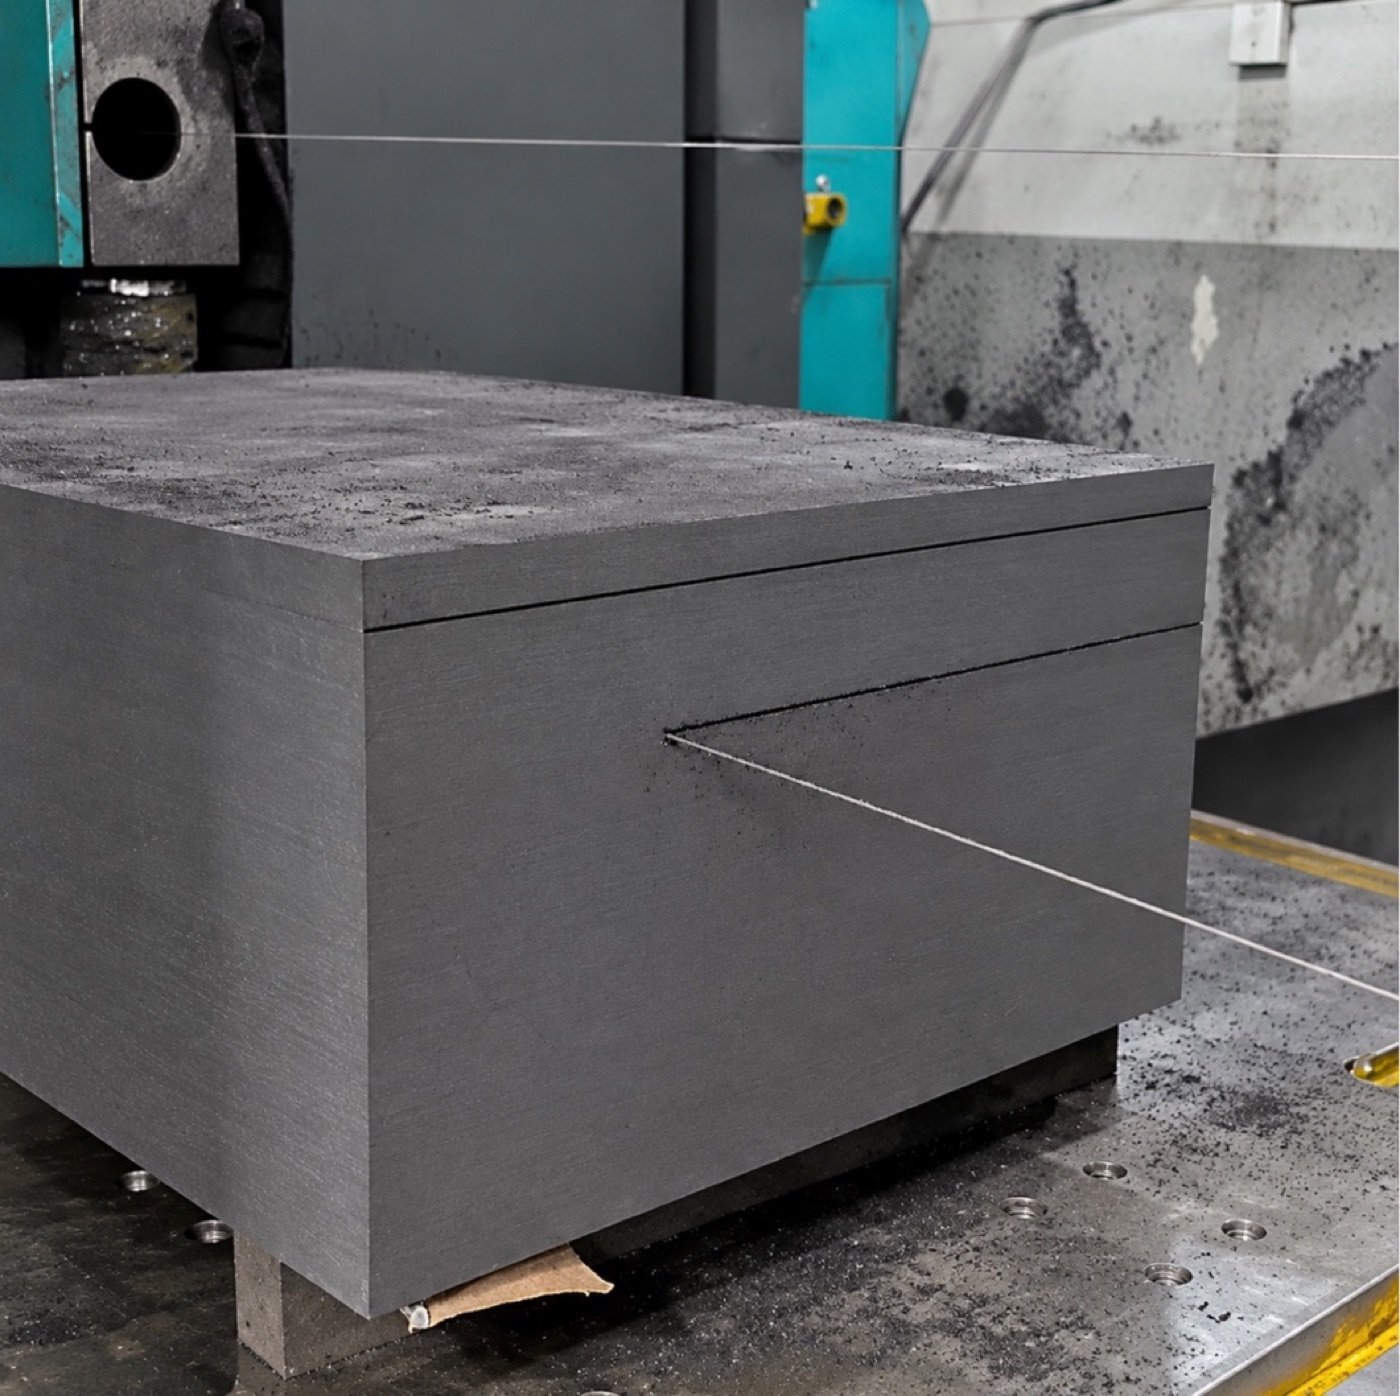
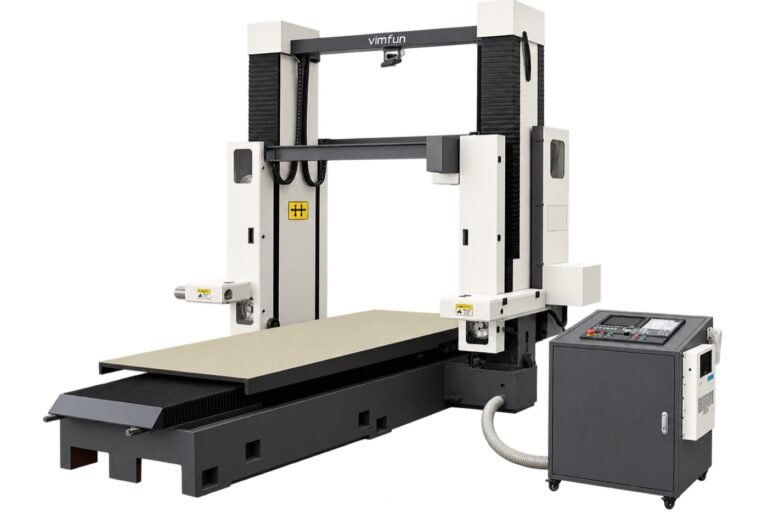
The published SHG arrangement keeps the stock on a stationary table while separate cutting assemblies move around it. Longitudinal X travel is associated with straight cuts, trimming and squaring; the transverse Y direction positions the cut across the block, and Z provides vertical movement.
That arrangement is relevant when graphite block squaring requires cuts in different directions and the proposed setup benefits from retaining the block location. Review the SHG fixed-table gantry alongside the fixture sketch and intended sequence, rather than selecting it from a photograph alone.
Capacity depends on mode. SHG250-120 lists a nominal 2,500 × 1,200 × 1,000 mm envelope in either single direction, but 1,800 × 1,200 × 1,000 mm when both directions are required in the same setup. A long block may fit one proposed trim and still fail the combined-mode review.
The product table leaves some available heights unconfirmed for SHG280-140 and SHG300-170 configurations. Neither retaining the setup nor having a low table resolves those open conditions. Request configuration confirmation where the intended stock approaches a listed boundary.
Video: SHG cutting modes
Watch on YouTube · Vimfun Endless Diamond Wire Saw
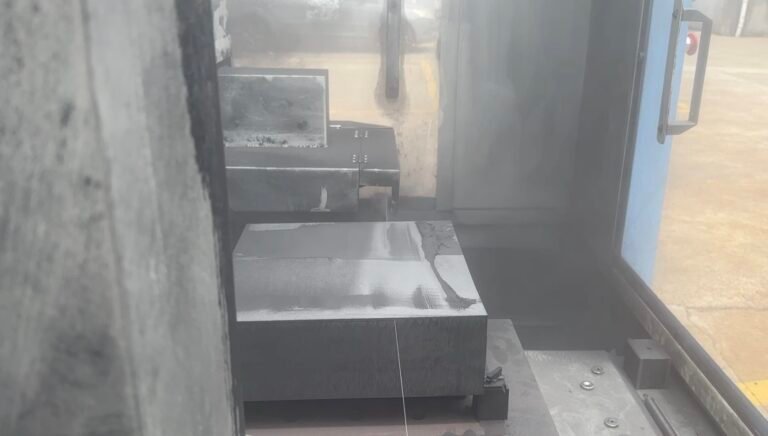
For graphite block squaring, the SHG demonstration provides context for the equipment arrangement and cutting operation. It is not a measured squareness trial: reference faces, individual readings and the accepted blank condition still need to be recorded for the proposed job.
Video: Gantry block-cutting reference
Watch on YouTube · Vimfun Endless Diamond Wire Saw
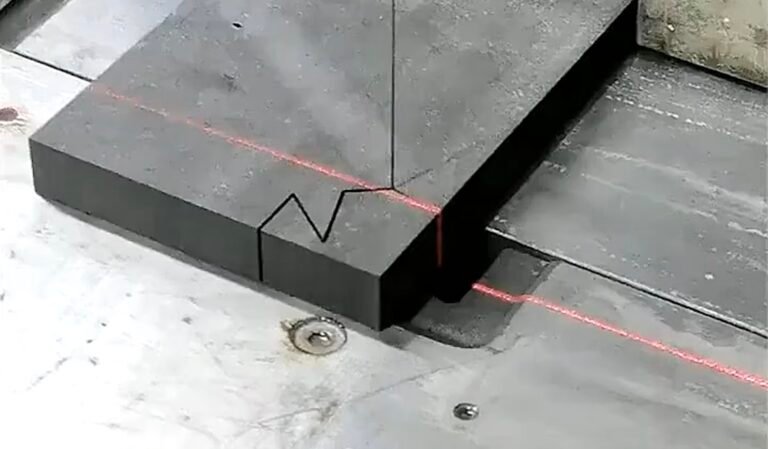
This related gantry block-slicing clip provides process context for graphite block squaring. It does not demonstrate a complete squaring sequence or measured datum relationships, and the exact SHG model is not verified. Keep the blank inspection and face-identification requirements separate from the footage.
Inspect Graphite Block Squaring as Several Separate Characteristics
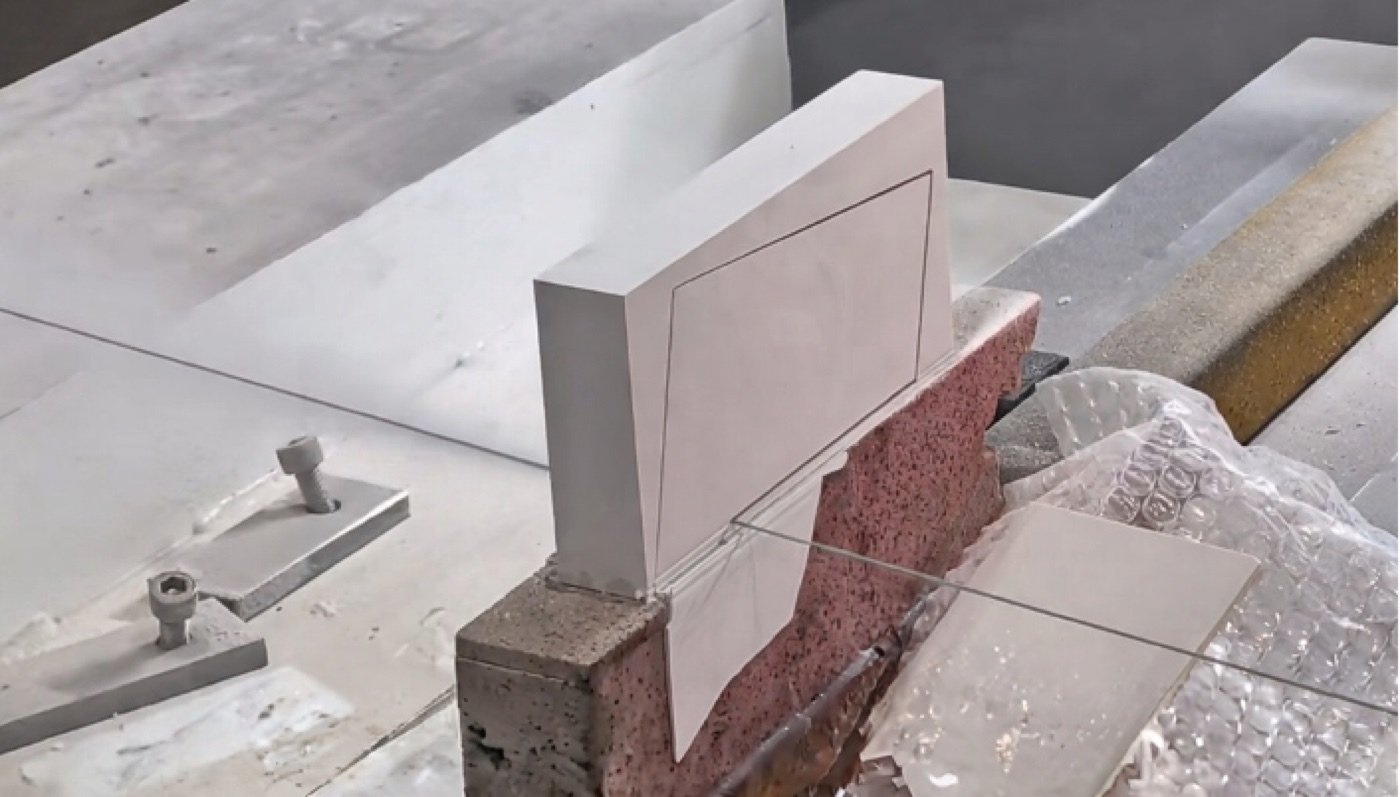
Size, face relationship and edge condition need separate checks. A correct overall width does not prove an adjacent face is suitably oriented. A small local gap does not certify the whole face, and a smooth-looking surface does not establish flatness.
| Mục kiểm tra | What to record | Why it matters |
|---|---|---|
| Retained width and height | Positions and individual readings | Confirms available finishing stock |
| Reference surface | Support and measurement arrangement | Connects the result to the next setup |
| Adjacent face relationship | Datum and inspection method | Checks the intended locating relationship |
| Cut edges | Location and observed damage | Identifies lost allowance near corners |
| Repositioned stock | Orientation before and after | Preserves the reference chain |
Choose the instrument and method for the requirement, not merely for the number of decimal places available. NIST’s uncertainty analysis guidance provides the measurement basis for deciding whether a result is useful for its intended acceptance decision.
When a face will be used as a datum, record how it was supported during inspection and whether the same locating relationship is available downstream. A measurement with an unexplained setup is difficult to use as a release decision.
Field Notes: Width Drift in a Documented Bar Trial
Các published isostatic graphite trial records one nominal 500 × 87 × 70 mm bar cut on an SVI250-80. With wire-diameter compensation disabled, the six reported width readings were 87.00, 87.10, 87.20, 87.20, 87.30 and 87.30 mm.
The record also reports a 0.09–0.15 mm gap in a square-and-feeler-gauge check. That shop-floor check is useful context for a datum discussion, but it is not an SHG squareness specification or a complete geometric certification of the blank.
For graphite block squaring, the lesson is to preserve the readings and their positions. A summary that reported only the smallest width would conceal the trend relevant to subsequent machining. The supplied evidence does not include a controlled SHG squaring trial or a matched compensation comparison.
Decide Whether a Cut Face Can Become the Next Datum
Release the face only against an agreed requirement. If the blank has sufficient stock but the locating relationship is unsuitable, the route may still be viable with an intermediate finishing operation. Record that decision before the next team treats the cut face as an accepted datum.
If the blank is short of required material at one location, relabeling the face does not restore the missing stock. Keep the nonconformance visible and agree whether an alternative part orientation or disposition is permitted. Any revised route needs its own dimensional review.
A useful graphite block squaring record distinguishes these outcomes: accepted as a cut blank, accepted with a specified finishing step, or not accepted for the intended component. A photograph of the blank should support that record, not replace it.
Preserve the Datum Chain During Transfer
Mark the blank identity and orientation in a way compatible with the shop procedure. Include a sketch showing the reference surfaces, inspection locations and remaining allowances. Avoid relying on an unlabelled photograph where the same face could be mistaken for another after transport.
Communicate any change of support required between cutting and machining. The next fixture may contact a different region of the same nominal face. The receiving operator needs enough information to check that change before assuming the original acceptance still applies.
Keep the record of trimming and the final dimensional record together. This makes graphite block squaring traceable as part of a manufacturing route rather than an isolated saw operation. It also helps explain later why a face was deliberately left with machining stock.
Known Limitations / Trade-offs
Graphite block squaring on a wire saw prepares geometry for the next operation; it does not automatically deliver every finished surface or drawing tolerance. SHG envelope dimensions and axis travel are machine information, not measured squareness values. No SHG geometric capability result is established here.
Extra inspection and conservative allowance consume time or material. Too little inspection may transfer an expensive correction downstream. The useful balance depends on the locating requirements and available stock, not on whether the initial trim produces the most attractive photograph.
Keeping the block in place can reduce the need for a particular relocation in the planned route, but it does not establish a quantified accuracy improvement or handling-time saving. Compare the actual fixtures and inspection results before making those claims.
Câu hỏi thường gặp
Must graphite block squaring finish every face?
No. The required output determines which relationships must be accepted now and which may be finished later. State those boundaries on the blank drawing and the receiving inspection sheet.
What should a trial prove?
Use representative stock and the intended support arrangement. Define the face relationship, dimensions and edge condition needed for transfer, then record all relevant readings. Keep settings, orientation and measurement conditions with the result so another shift can understand what was actually accepted.
Does graphite block squaring require the same datum at every operation?
Not necessarily. The receiving operation may need another reference surface, but that transition must be identified and inspected. State which face locates at each stage and whether a finishing operation is needed before the new reference is accepted.
Can the published SVI bar measurements become an SHG squareness specification?
No. They describe one different machine and trial geometry under recorded conditions. Use them to understand what a measurement record should preserve, not to promise a result on the SHG. Qualify the proposed squaring route with its own acceptance requirements.
What if one corner does not retain enough machining stock?
Keep that condition visible on the dimensional record. Agree whether the intended component can be reoriented or whether another disposition is permitted. A different datum label cannot replace material that is missing from the accepted blank envelope.