Graphite block cutting quality matters when the next operation tries to locate the blank, recover its geometry and produce the finished component. A cut can look clean yet leave the receiving team with an unsuitable reference or too little material at a critical face.
Define the handover requirement before cutting starts. The useful question is not whether the wire separated the material, but whether the delivered blank supports the planned slicing, profiling or machining route.
This article covers that transfer between operations. The industrial graphite block cutting topic page provides the broader equipment and stock-preparation context.
Define Graphite Block Cutting Quality at Handover
List the characteristics the receiving operation actually needs: size, reference-face condition, face relationships, edges, identification and remaining allowance. State the measuring method and whether each characteristic is final or provisional.
Avoid demanding finished-part quality on every rough blank surface without a manufacturing reason. Equally, do not allow an intermediate status to obscure a feature that the next fixture depends on. The acceptance boundary should follow the route.
Preserve material identity. SGL Carbon distinguishes properties between isostatic graphite grades. A traceable grade and lot record lets the next team interpret the cutting result against the material that was actually supplied.
Attach the drawing revision and orientation to the blank. If inspection calls a surface datum A, the receiving team must be able to identify that same physical surface without guessing from a photograph.
Protect the Locating Chain
Decide which face supports the blank, which face establishes direction and which feature sets position. Review whether the cut surfaces are suitable for those roles or whether a machining step must establish them first.
An irregular seating condition can change the reference for the following operation. Check actual contacts rather than assuming a large surface is resting uniformly. Use the receiving equipment’s approved locating practice and document the setup.
If the blank will be rotated or re-clamped, mark how the next reference is established. A good result in the first orientation does not prove the relationship after repositioning. Preserve the datum chain through the entire cut sequence.
Graphite block cutting quality therefore includes information, not just geometry. A measured blank with no orientation record can be difficult to use correctly even when the material itself remains acceptable.
Check Finishing Stock Feature by Feature
Compare actual dimensions with the geometry to be finished. Determine which surface must move during correction and whether that change preserves the other functional relationships.
Do not treat all measured deviations as interchangeable allowance. Width taper, adjacent-face error and local edge damage can affect different regions and directions. Adding their numerical magnitudes is not automatically a valid stock calculation.
Mark any region where usable material is uncertain. If a defect crosses the final envelope, no amount of favorable average size elsewhere makes that region recoverable. If the defect lies entirely within planned removal stock, the consequence may be different.
Include this review when discussing graphite block cutting quality with the finishing team. Their minimum usable blank may differ from the simplest rectangle that fits around the nominal component.
Match the Blank to Its Next Route
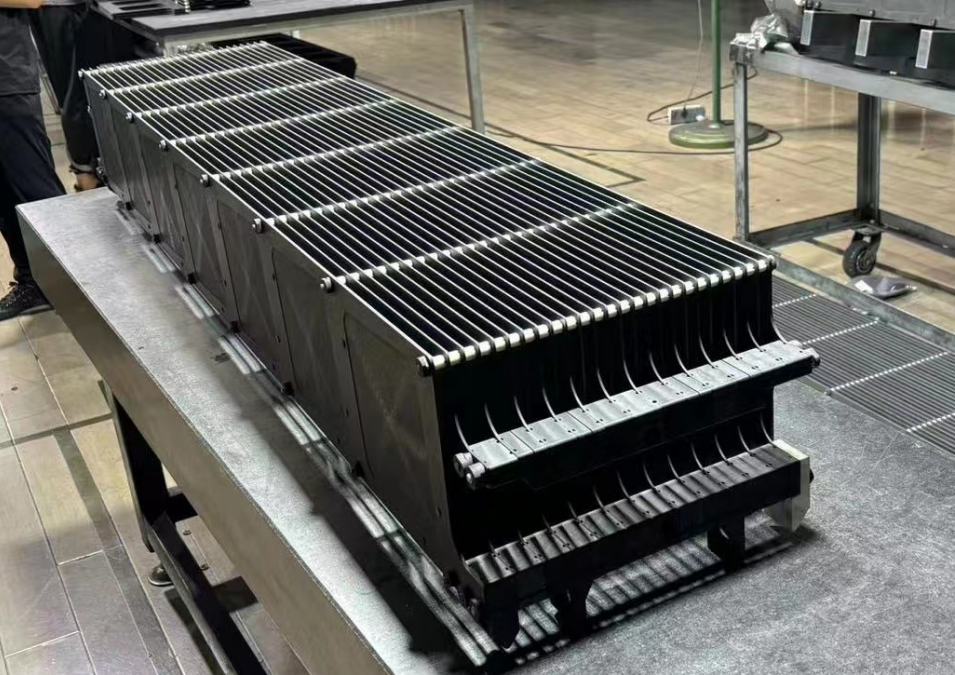
| Receiving operation | Blank requirement to agree | Handover risk |
|---|---|---|
| Thin slicing | Locating stock, plate direction and suitable support | A poor reference propagates into plate preparation |
| Profile cutting | Outline envelope, thickness and fixture access | Critical contour regions lack allowance or support |
| Electrode machining | Material identity, datums and machining stock | A usable-looking blank cannot meet final feature relationships |
| General finishing | Correction route and inspection basis | Extra stock removal causes an undersized component |
Use the precision graphite slicing guide for plate-specific requirements. For electrode blanks, the EDM graphite electrode cutting page distinguishes blank preparation from final electrode work.
The table is a handover checklist, not a claim that every cut blank can serve every application. The specific drawing and grade decide suitability.
Video: Cut faces before the next operation
Watch on YouTube · Vimfun Endless Diamond Wire Saw
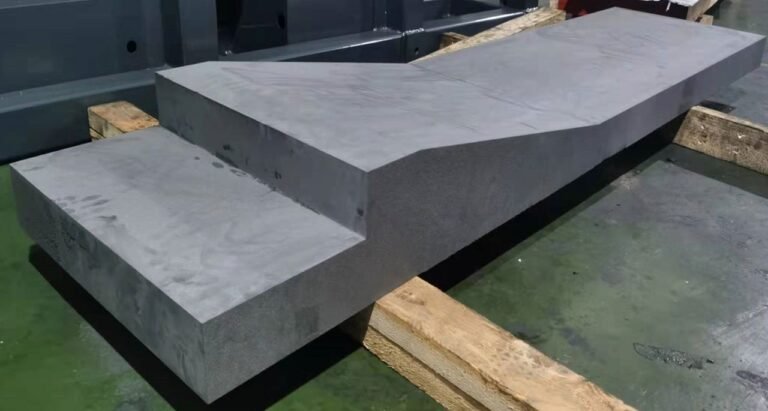
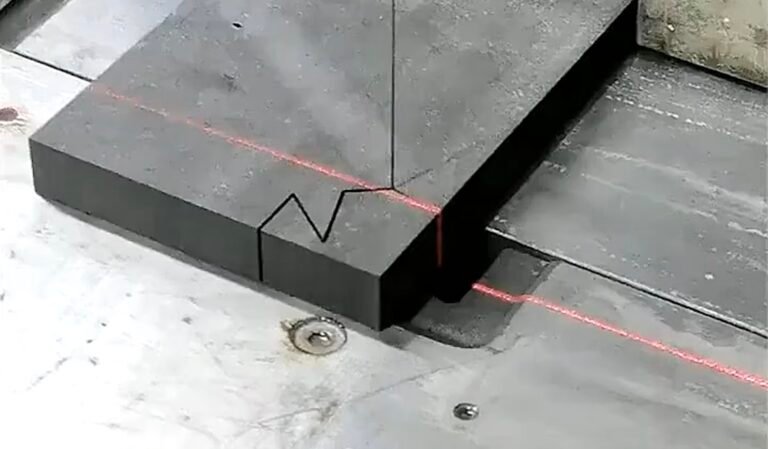
The video shows the visible faces of separated graphite sections. Appearance alone does not establish machining allowance, datum quality or the amount of downstream finishing.
Field Notes: A Width Trend Changes the Handover
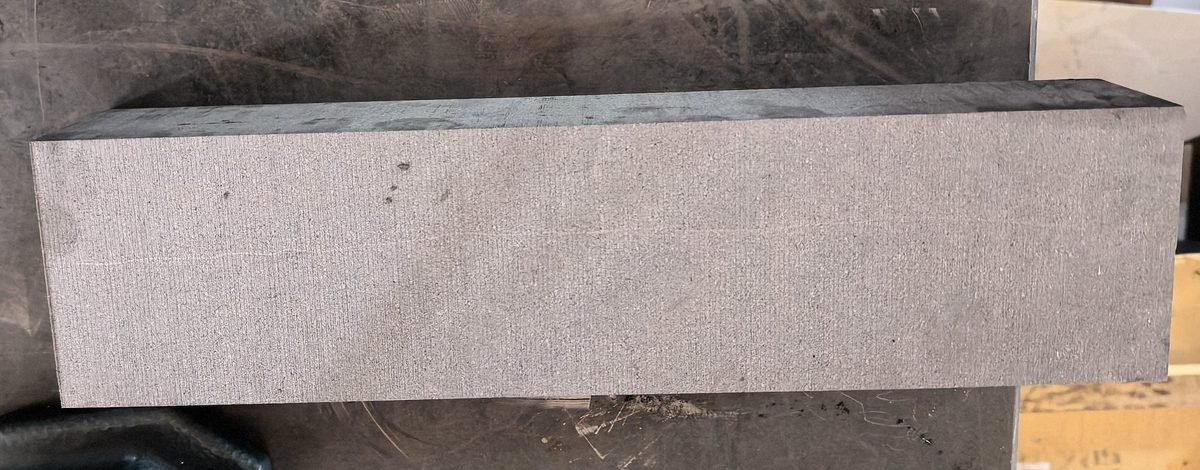
The documented grade 2554 trial produced one nominal 500 × 87 × 70 mm bar on an SVI250-80. Wire-diameter compensation was off, and six width readings increased from 87.00 to 87.30 mm.
Thickness ranged from 69.90 to 70.10 mm. Separate squareness-gap checks were 0.09–0.15 mm. These are different characteristics, measured with shop-floor instruments, not one combined accuracy specification.
The width taper is a recorded shortcoming relevant to the next operation. A finishing plan must account for the actual geometry rather than accepting the nominal 87 mm label as a complete description.
The test did not report a completed downstream component, a minimum recovery allowance or an independently confirmed cause from a matched repeat. Keep those limits intact. It demonstrates why raw readings belong in the handover, not a guaranteed result for every subsequent process.
Make Inspection Useful to the Receiving Team
Provide the measurement positions and reference definitions along with the values. State whether the sample was clamped, supported freely or measured in another agreed condition.
Keep uncertainty and repeatability in proportion to the decision. NIST treats measurement uncertainty as relevant to interpreting results. A receiving team cannot judge a small difference responsibly from display resolution alone.
Agree how discrepancies will be resolved. If cutting and finishing inspect the same blank differently, compare support, datum alignment, instrument and sampling before concluding that the material changed during transfer.
Graphite block cutting quality should be expressed in a report the next operator can act on. “Within tolerance” is incomplete unless the tolerance, feature and method are identifiable.
Use a Transfer Checklist
Before releasing the blank, confirm the material label, drawing revision, orientation, accepted characteristics and any conditional requirements. Include the actual dimensions where they affect the finishing strategy.
Record edge or surface observations before packing. Use handling and packaging appropriate to the workpiece and the site’s procedure, so the next team can distinguish received condition from an unrecorded event during transfer.
If a face must be machined before locating another operation, state that sequence explicitly. Do not leave it as an informal assumption between experienced operators; repeat orders and shift changes can expose the missing instruction.
Ask the receiving team to report extra correction or unexpected rejection. This feedback identifies whether an apparently acceptable cutting requirement is still creating waste further down the route.
Review Graphite Block Cutting Quality with Downstream Feedback
Classify the feedback by feature and operation. An extra datum-preparation pass differs from a rejected electrode blank, and both differ from handling damage. Keep those categories separate before changing the upstream process.
Investigate the feature that drives the extra work. Check the original measurement map, setup and cutting conditions. A geometric symptom can guide a trial without proving wire condition, clamping or material variation as the sole cause.
Compare revised blanks at the same delivery state. A better-looking face is not necessarily an improvement if another characteristic now consumes more allowance. Measure what the next operation actually needs.
For repeat orders, include repeated setup evidence. The batch stability guide explains the broader distinction between a successful sample and controlled production output.
Known Limitations / Trade-offs
A stricter blank requirement may reduce work later while increasing setup and inspection time at cutting. A larger allowance may make upstream acceptance easier but consume material and machining time downstream.
Choose those trade-offs across the full route. Neither the cutting team nor the finishing team should optimize an isolated metric while transferring the resulting cost to the other operation.
This guide does not establish that a particular face can serve as a final datum without machining, or that a specific allowance is sufficient. Those decisions require the drawing, measured geometry and receiving fixture.
The single-bar field record also cannot establish the completed component’s performance or production rejection rate. Keep blank acceptance and final-component acceptance as separate documented decisions.
Close the Handover Loop
Review the first receiving-operation result against the blank acceptance sheet. Identify whether extra work came from an omitted requirement, an unmeasured region or a real departure from the agreed blank condition.
Update the appropriate document rather than changing every limit automatically. A missing locating instruction belongs in the route; an insufficient allowance belongs in the blank definition. Keeping those decisions distinct helps improve graphite block cutting quality without adding unnecessary material or inspection to every surface.
Questions for the Handover Review
Does a clean surface mean the blank is ready?
Not by itself. Review the reference relationships, actual size, edge condition and stock needed for the next operation. Surface appearance does not establish all of them.
What if the receiving team wants more allowance?
Ask which measured feature or operation requires it. Adjust the blank drawing using that evidence, then assess the resulting material and machining implications rather than adding stock everywhere by default.
What should accompany a repeat order?
The accepted blank drawing, material identity, process revision, inspection method and relevant feedback from finishing. Those records make graphite block cutting quality repeatable as a handover requirement rather than dependent on memory.
Send the blank and final drawings through our technical enquiry page. Mark the next locating faces and the correction work the present route requires.