Blocks & bars
Divide stock into rectangular sections for subsequent machining or further cutting. Specify the starting size, required blank size and the faces that will become locating references.
Vimfun · Diamond wire cutting
Prepare graphite blocks, bars and plates for the next manufacturing step. Plan stock division, support and inspection around the finished geometry and the allowance it needs.
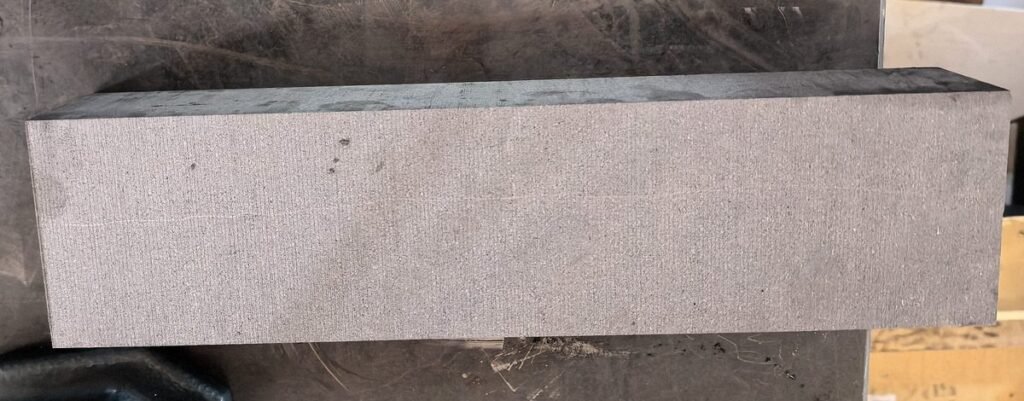
From raw stock to a usable blank
A rectangular blank, a thin plate and a profiled part need different cutting routes. Block preparation establishes the stock size and reference faces for those later operations.
Divide stock into rectangular sections for subsequent machining or further cutting. Specify the starting size, required blank size and the faces that will become locating references.
Prepare stock for later slicing when thin plates are the final output. Leave enough material for locating and subsequent passes; use a dedicated slicing plan for plate thickness and parallelism.
Prepare stock for electrodes, graphite boats or shaped components. Cutting produces a blank; slots, holes, final tolerances and surface requirements may need additional machining.
For thin plate production, continue to our precision graphite slicing guide. This page focuses on the earlier stock-division stage.
The practical constraints
The support arrangement has to remain effective as the cut progresses. Plan how both the remaining stock and the separated piece will be restrained and removed without damaging the cut faces.
Check the seating faces and their cleanliness before positioning the stock. Reorienting a block between cuts changes the relationship between the locating surface and the next face.
Wire condition, tension, feed and the supported cut geometry affect the result. Establish settings through representative cutting and inspection rather than transferring a feed rate from an unrelated sample.
Evaluate the accepted blank and the work it needs next. A narrow kerf is useful only when the remaining stock is usable and the finishing allowance covers the measured deviations.
A controlled preparation route
Define the inspection requirements before the first cut, so the trial answers the production question.
Define what good means
A blank can be within a size limit and still have unsuitable geometry for its next operation. Identify the datum, measurement method and acceptance criteria for each feature.
| Feature | What to check | Why it matters |
|---|---|---|
| Size & variation | Measure agreed positions on width, height and length; record each reading. | Establish whether the blank contains the stock required for finishing. |
| Face flatness | Agree how the face will be supported and sampled during inspection. | Check the suitability of a locating or machining reference face. |
| Squareness & parallelism | Check face relationships against the specified datum. | Avoid transferring angular error or taper into subsequent work. |
| Edge condition | Inspect entry, exit and supported edges; record unacceptable chips or cracks. | Distinguish usable stock from damage that consumes the allowance. |
| Finishing allowance | Compare the stock remaining on each face with measured deviations and the next operation. | Check whether the blank can be finished without losing the required size. |
Agree feature-specific acceptance criteria from your drawing. A measurement recorded in a trial is not a guaranteed production tolerance. For tolerance planning, see high-accuracy graphite cutting.
Documented graphite trial
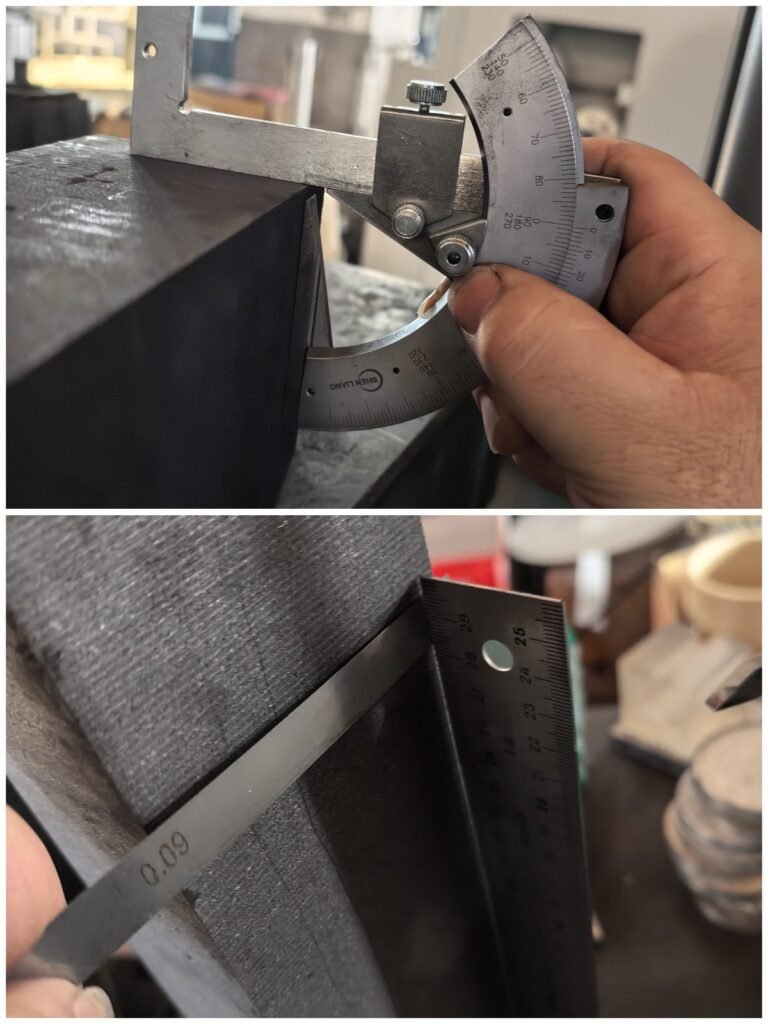
A grade 2554 isostatic graphite trial produced a nominal 500 × 87 × 70 mm bar on the Vimfun SVI250-80. Wire-diameter compensation was off. The record includes the width variation as well as the other results.
The reported setup used 0.8 mm wire, 50 m/s wire speed, 160 N tension and 42 mm/min feed. The six cuts took 45 minutes in total. These are conditions from that run, not general operating recommendations.
View the Full Trial & Readings
| Recorded check | Reported readings | Interpretation |
|---|---|---|
| Width · nominal 87 mm | 87.00–87.30 mm | Width increased along the bar; the result needs review when determining finishing stock. |
| Thickness · nominal 70 mm | 69.90–70.10 mm | A record of this sample and setup, rather than a universal tolerance. |
| Squareness gap | 0.09–0.15 mm | Square/feeler-gauge gap readings; not an angular measurement. |
| Face indicator readings | 0.01–0.03 mm | Six shop-floor readings on one 500 mm face; not a full-surface metrology certification. |
Trial boundary: one bar, one run, hand instruments, compensation off and no surface-roughness measurement. Use the detailed record to plan your own acceptance trial.
Select around the workpiece
Check the workpiece and fixture envelope together. Machine travel alone does not establish loading access, support or the ability to produce every required face.
| Selection input | Information to supply | Selection consequence |
|---|---|---|
| Stock envelope & mass | Largest block dimensions, weight, handling access and fixture space. | Working area, table capacity and loading arrangement need confirmation. |
| Cut direction & blank geometry | Cut layout, reorientation sequence and target blank sizes. | Compare a vertical or horizontal route with the required support and access. |
| Quality & allowance | Required face relationships, size limits and stock for final machining. | Define a representative trial and measurement plan. |
| Production demand | Blanks per batch, material changes and expected interruptions. | Include setup time, inspections and accepted output in the capacity review. |
Use the individual equipment pages for their specifications. Confirm suitability for your material and fixture before choosing a configuration.
Continue your process review
Compare blank preparation with the downstream machining it still requires.
Read the Guide →Review material recovery, allowance and the cost of unusable stock.
Read the Guide →Extend a successful sample into a repeatable production plan.
Read the Guide →Practical questions
That depends on its drawing and intended use. Verify size, geometry, edge condition and surface requirements. Many blanks still need milling, drilling, grinding or other finishing.
Set the allowance from the required finished geometry, measured cutting deviations, locating method and the following operation. Confirm it through a trial on representative stock; there is no single allowance suitable for every graphite block.
Use them as a record of that test. Material grade, cut section, fixture, wire condition and equipment can change the workable process window. A different application needs its own qualification.
Compare the actual cut layout, support, loading access and required repositioning. The direction alone does not establish the best production route.
Provide the graphite grade, incoming stock size and mass, target blank drawing, acceptance criteria, finishing allowance and expected batch volume. Include the downstream operations and the problem the trial should resolve.
Start with your actual workpiece
Send the stock and target blank requirements. We can review the cutting route, equipment fit and measurements needed to assess the result.
Send Your RequirementsInclude a drawing or sample photograph where available.